
Planning-Pro makes house extensions simple—expertly guiding you from concept to approval so you can expand your home with confidence.
Expand your home the smart way with Planning-Pro. We deliver professional drawings and secure approvals quickly—so you can move forward without delays or confusion.
Start immediately—no waiting around for an architect.
We handle council approvals for you—no red tape, no headaches.
Fixed and transparent costs keep your budget firmly in control.
With our Premium package, everything is managed under one roof—no need to coordinate multiple companies.
More space, less stress—that’s the Planning-Pro way.
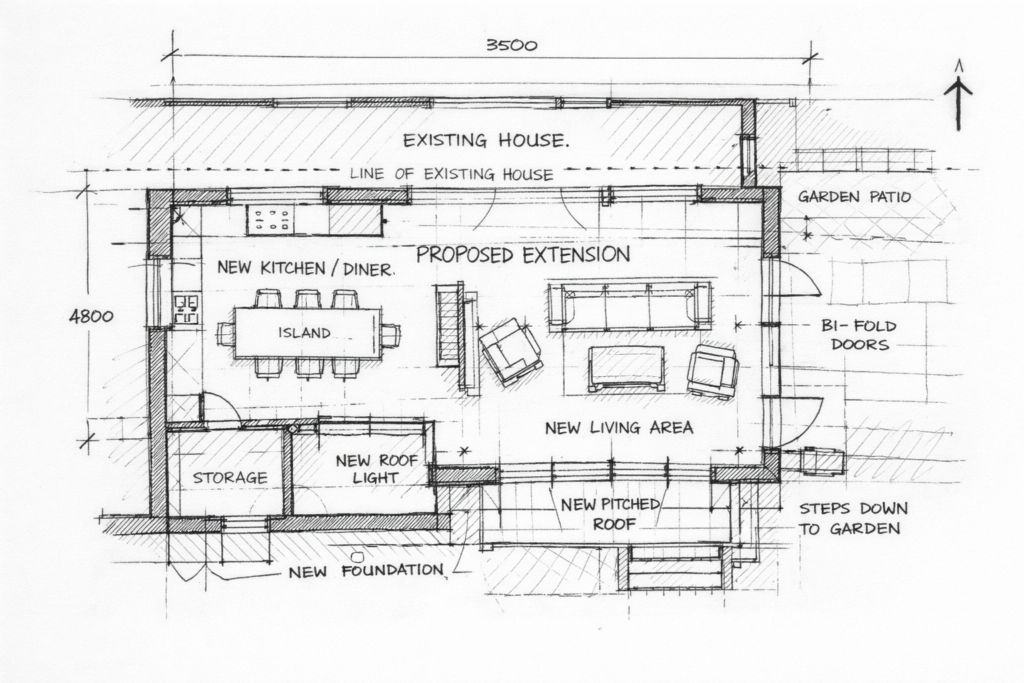
Planning-Pro gives you a complete, all-in-one solution to design, plan, and build your ground floor extension — without the high fees typically charged by traditional architects.
Our process is built on clarity, structure, and careful consideration at every stage. Each step is designed to ensure thoughtful decisions, balanced proportions, and design outcomes that remain relevant over time.
We visit your property and capture a precise, full-home scan using advanced LiDAR technology. The entire process is quick and seamless, typically completed in under an hour.
Meet with us, where we’ll guide you through a detailed 3D model of your home. Together, we’ll explore your ideas, shape your design in real time, and answer any questions along the way.
Now it’s over to our expert team. Your plans will be ready in just 2–4 weeks—far quicker than the typical 3-month wait with a traditional architect. In the meantime, it’s the perfect opportunity to start sourcing builders or contractors.
Your quote includes three full rounds of design revisions, giving you complete flexibility to refine the details.
We handle the entire submission process, preparing and lodging your planning and building control applications with the local authority on your behalf. We’ll manage everything through to a decision, keeping things smooth and stress-free.
You simply pay the application fees directly to the council.
Once approved, you’re ready to start building.
Discuss your vision with our expert team and start building your future today.
Planning-Pro offers a simple, fully online architectural design service. After requesting a quote, you’ll meet your designer remotely to discuss your project, and your plans will be created using advanced digital tools. Once finalised, Planning-Pro can handle planning permission and building control submissions on your behalf.
Most projects are completed within 2–4 weeks, depending on the complexity of the project. Initial drafts are typically delivered within a couple of weeks, with faster turnaround options available if required. Please note that these timescales are indicative and may vary depending on project complexity, the time taken to receive client feedback, approvals or requested information, and any third-party response times where applicable.
No — Planning-Pro is designed to be fully remote. Consultations are carried out via video calls, and your property can be measured using 3D scanning or uploaded photos and plans, making the process faster and more convenient.
Planning-Pro provides everything you need to get your project approved, including architectural drawings, planning applications, and building regulations support. Many packages also include design revisions, cost insights, and project tracking tools for a smooth experience.

Planning-Pro was founded with a clear mission: to make the home design process simpler, faster, and more modern for homeowners across the UK.